Aaradhya
By Manglam
₹1.15 Cr - ₹3.55 Cr
₹7,000/sq.ft
Overview
Project Units
206
Area Unit
sq.ft.
Project Area
10500 sq yard
Sizes
1644 to 5065 sq.ft
Project Size
3 Building - 206 units
Launch Date
Jul 2026
Avg. Price
7000
Possession Starts
Dec, 2028
Configurations
3,4 & 5 BHK Apartments
Rera Id
RAJ/P/2026/5153
Highlights
- Tagore School 8.3 KMS
- Shri bhawani Niketan public school 7.6 KMS
- N K Public Senior Secondary School 6.1 KMS
- MGPS 8.0 KMS
- CHS Hospital 3.8 KMS
- Khandelwal Heart Institute 4.4 KMS
- Asthma Bhawan 6.3 KMS
- Manipal Hospital 5.4 KMS
- Benar Railway Station 5.1 KMS
About Aaradhya
This personal connection to Shekhawati has shaped his vision for Sikar Road. For Mr. Goyal, Sikar Road represents the aspirations of Shekhawati families, business communities, and Jaipur's growing homebuyers. With his new project he envisioned a rooted yet refined address inspired by the timeless character of haveli living. This project brings this vision to life through its haveli inspired design language, drawing from jharokas, baithaks, courtyards, and detailed façades. The idea of Upgrade to Haveli Life blends cultural pride with modern comfort, scale, and luxury. For Mr. Goyal, this will be an address shaped with belonging, pride, and legacy. A place where families can see their roots reflected in a modern way of life.
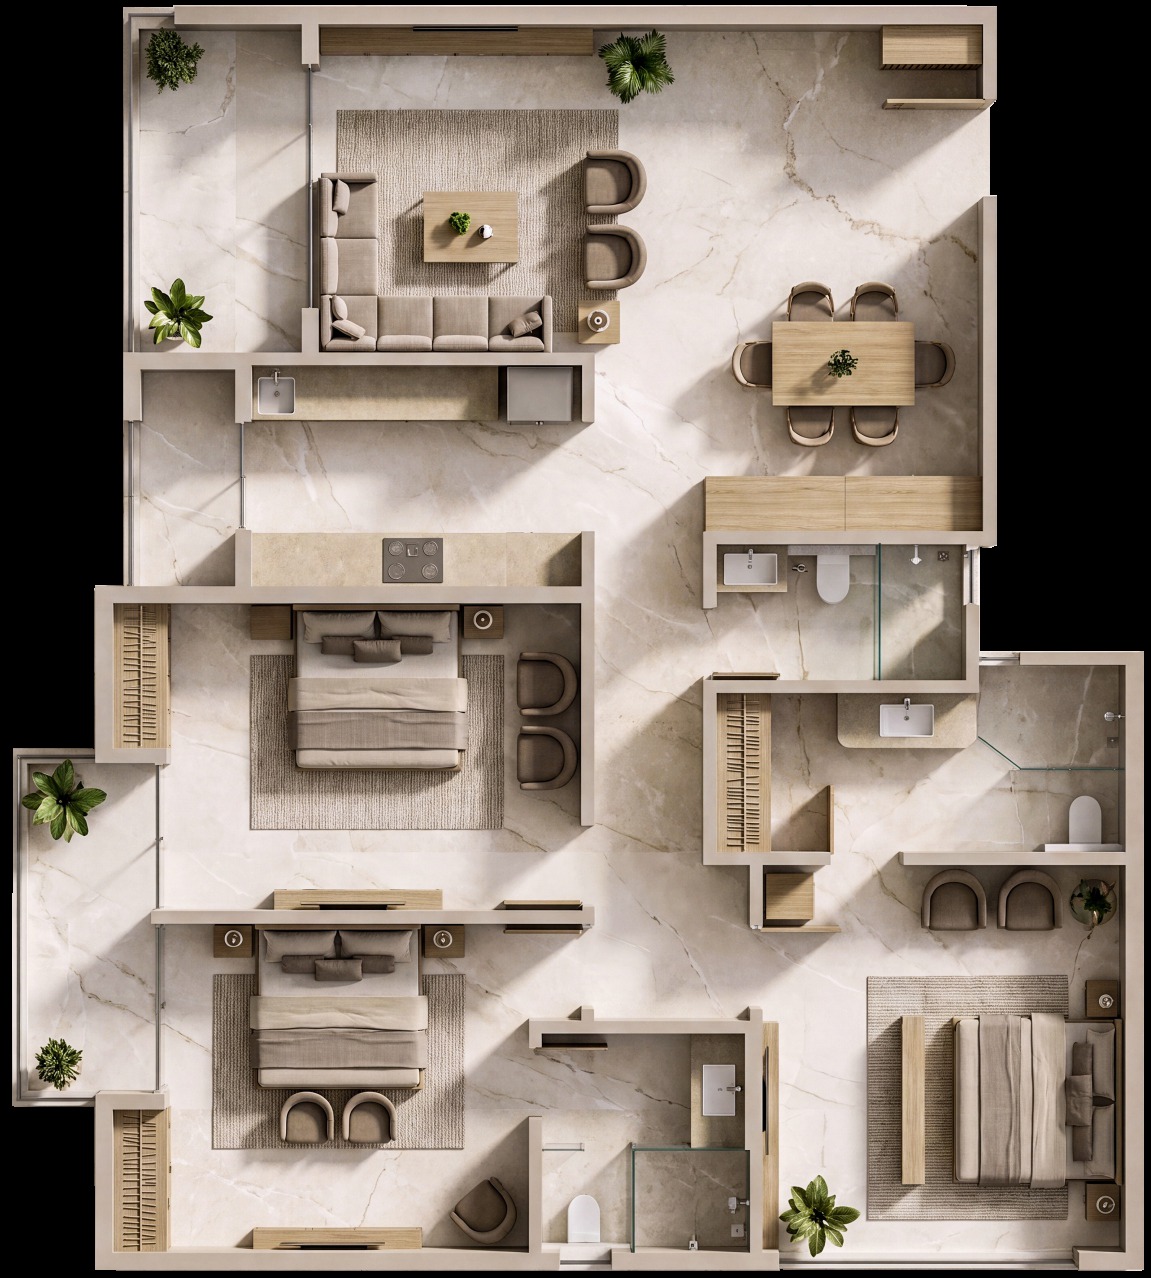
Project Floor plan and Pricing
| Configuration | Area | Price |
|---|---|---|
| 2202.04 sq.ft | ₹7,000/sq.ft₹7,000/sq.ft | |
| 1917.04 sq. ft | ₹7,000/sq.ft₹7,000/sq.ft | |
| 1644.06 sq.ft | ₹7,000/sq.ft₹7,000/sq.ft | |
| 3841.53. sq.ft | ₹7,000/sq.ft₹7,000/sq.ft | |
| 4493.41 sq.ft | ₹7,000/sq.ft₹7,000/sq.ft | |
| 4255.67 sq.ft | ₹7,000/sq.ft₹7,000/sq.ft | |
| 3856.23 sq.ft | ₹7,000/sq.ft₹7,000/sq.ft | |
| 2966.26 sq.ft | ₹7,000/sq.ft₹7,000/sq.ft | |
| 2748.69 sq.ft | ₹7,000/sq.ft₹7,000/sq.ft | |
| 2967.16 sq.ft | ₹7,000/sq.ft₹7,000/sq.ft | |
| 2715 sq.ft | ₹7,000/sq.ft₹7,000/sq.ft | |
| 5065.69 sq.ft | ₹7,000/sq.ft₹7,000/sq.ft | |
| 4917.57 sq.ft | ₹7,000/sq.ft₹7,000/sq.ft |
₹7,000/sq.ft
₹7,000/sq.ft
2202.04 sq.ft
Amenities
- Clubhouse inspired by shared haveli life
- Billiards & indoor games room
- Wellness spaces
- Lounge & reception areas
- Kids zone
- Pickleball court & half basketball court
- Temple
- Games Room
- Jogging track
- Gazebo
Frequently asked questions
Key details about Aaradhya.
- Where is Aaradhya located?
- Aaradhya is located in Sikar Road, Jaipur. You can view its proximity to local transit corridors directly via the verified location map on the CleanBricks property marketplace.
- What is the price of Aaradhya?
- Pricing for Aaradhya averages between ₹1.15 Cr to ₹3.55 Cr. Buyers can lock in current rates with zero brokerage by using our direct developer contact links.
- What configurations are available at Aaradhya?
- Aaradhya offers 3 BHK (2202.04 sq.ft, 1917.04 sq. ft, 1644.06 sq.ft); 4 BHK (3841.53. sq.ft, 4493.41 sq.ft, 4255.67 sq.ft, 3856.23 sq.ft, 2966.26 sq.ft, 2748.69 sq.ft, 2967.16 sq.ft, 2715 sq.ft); 5 BHK (5065.69 sq.ft, 4917.57 sq.ft). View floor plans and pricing with zero brokerage on CleanBricks.
- Who is the builder of Aaradhya?
- Aaradhya is developed by Manglam. Contact the developer directly via phone or WhatsApp on CleanBricks—zero brokerage.
- What amenities does Aaradhya offer?
- Aaradhya amenities include Clubhouse inspired by shared haveli life, Billiards & indoor games room, Wellness spaces, Lounge & reception areas, Kids zone, Pickleball court & half basketball court, Temple, Games Room, and more.